
Price Reduction - Views - Primary on Main
Address
3446 Florence Avenue, Steger, IL
Price
$ 135,000
Property Attributes
- MLS#12759727
- TypeSingle Family
- Listing Status Active
- CountyWILL
- CitySteger
- AreaSteger
- NeighborhoodColumbia Heights
- Zip60475
- Style
- Year Built1919
- Taxes$ 2251
- Price$ 135,000
- Bedrooms3
- Full Bathrooms1
- Half Bathrooms0
- Sqr Footage1611
- Lot Size0.21 Acres
Data Source:
Midwest Real Estate Data (MRED)
Property Description
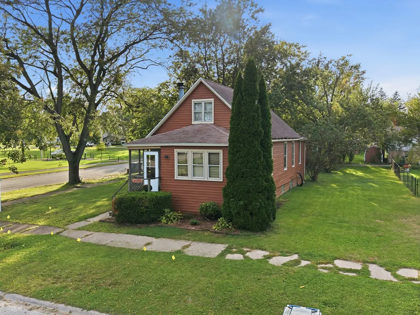
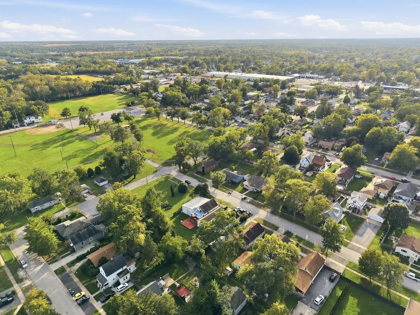
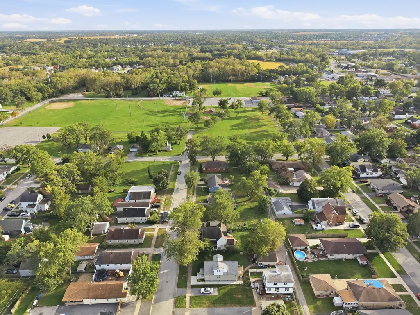
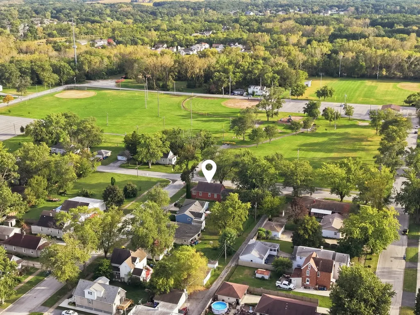
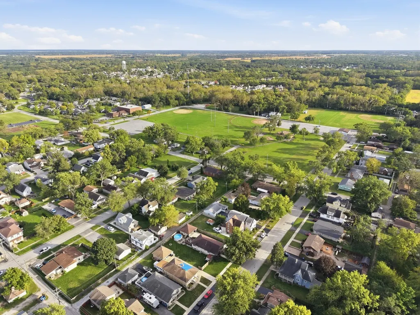
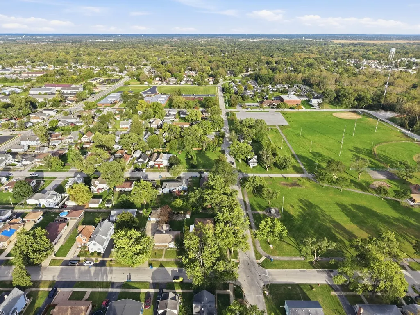
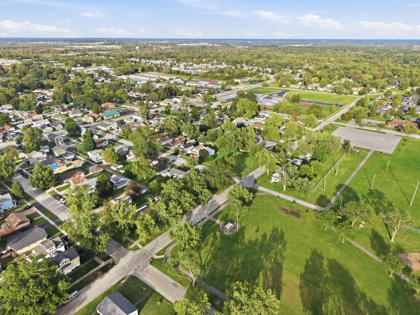
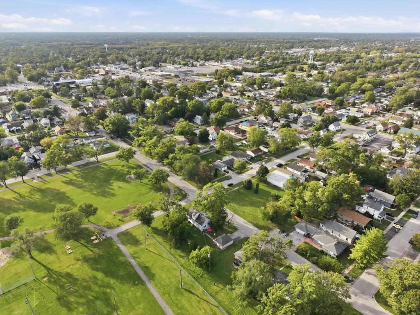
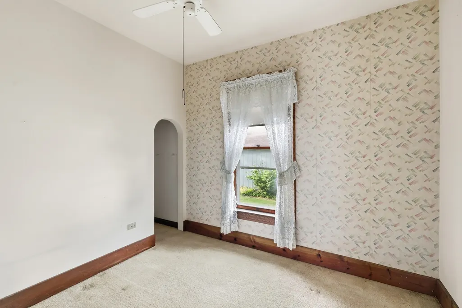
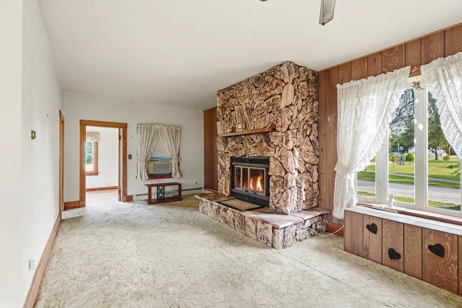
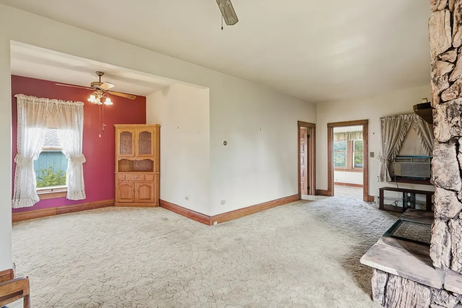
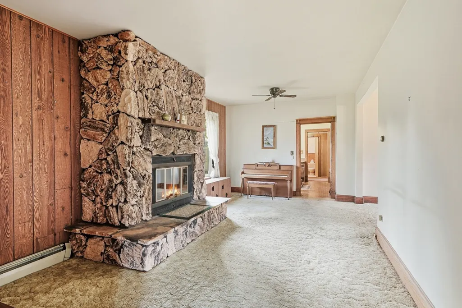
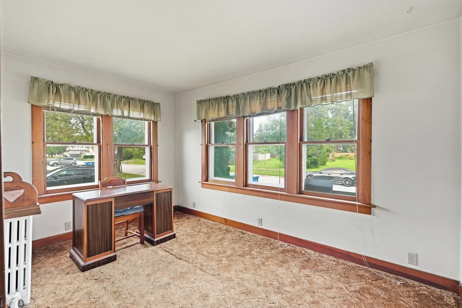
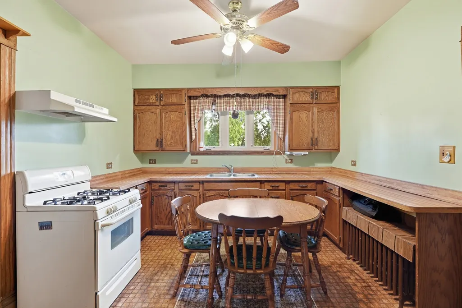
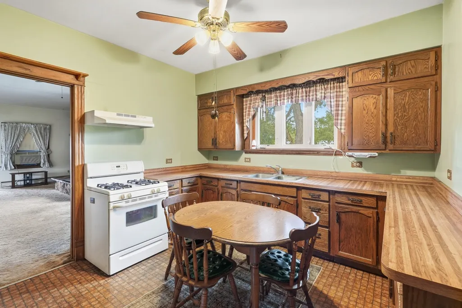
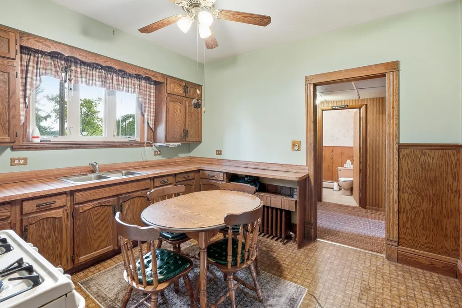
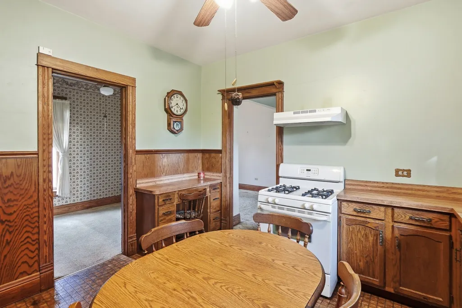
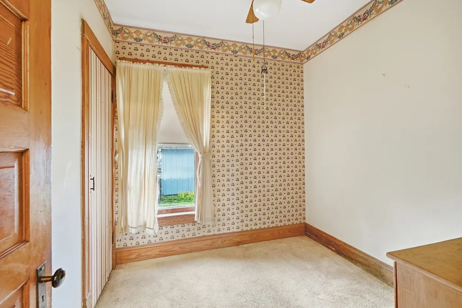
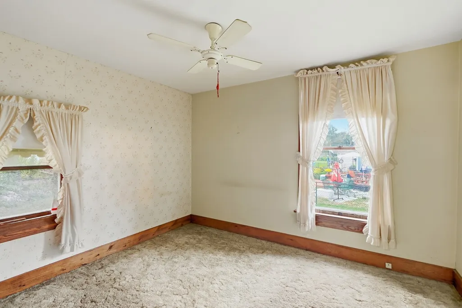
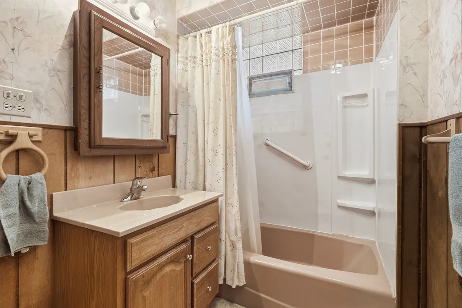
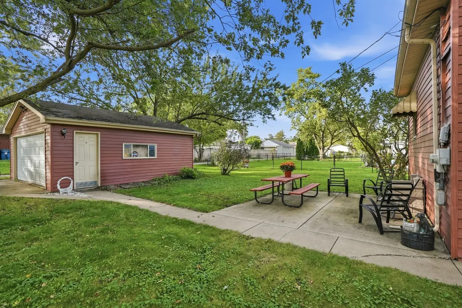
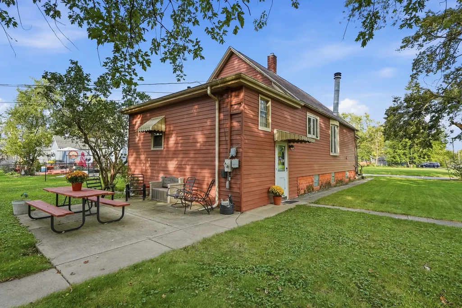
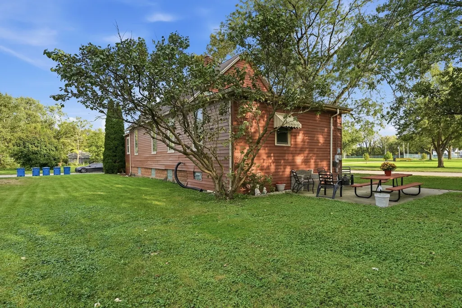
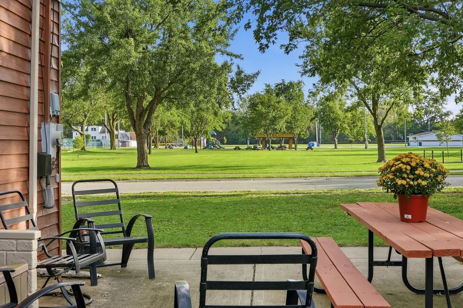
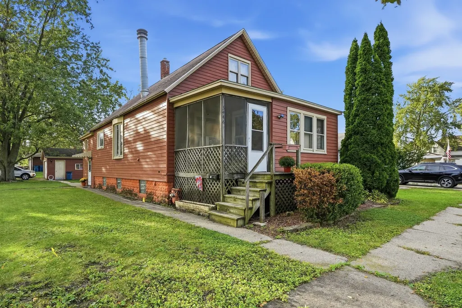
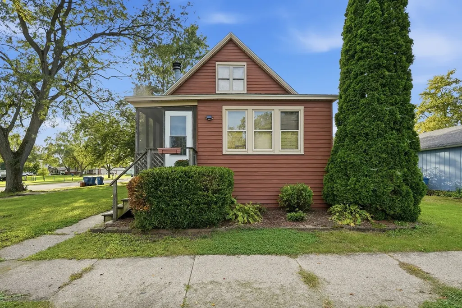
Large Generational home on 3 PIN numbers, across from Veterans park, Community center & sports fields., walking path, on large corner lot (3 PIN numbers!) With 2.5 car detached garage, ALLY Access! enclosed front porch, Impressive high ceilings, spacious family room with Floor to ceiling stone, wood burning fireplace! Much upgrading needed, but interior boast 10ft ceilings 3 main level bedrooms, (one has walk up attic stairway!), radiant upgraded bay windows, original restored trim/ millwork. Mature trees & majestic views of the park, soo much potential! Never before been available for sale!
| High School |
|---|
| Bloom Trail High School |
| Price History | |
|---|---|
| 9/30/2026 | Listed $163,500 |
| 10/12/2026 | 2$161,000 |
| 10/21/2026 | 2$158,000 |
| 10/28/2026 | 2$155,000 |
| 10/30/2026 | 13$135,000 |
General Features
| Living Area | 1611 |
|---|---|
| Sewer | Public Sewer |
| Heating | Baseboard |
| Cooling | Window Unit(s) |
| Possession | Closing |
| Roof | Asphalt |
| Appliances | Range |
| Garage Spaces | 2.5 |
| Association Fee Includes | None |
| Construction Materials | Vinyl Siding |
| Year Built | 1919 |
| Electric | Fuses |
| Township | Crete |
| Tax Year | 2024 |
| Ownership | Fee Simple |
| Community Features | Park,Curbs,Sidewalks,Street Lights,Street Paved |
| Additional Parcels Description | 2315041020500000,2315041020480000 |
| Assoc Fee Paid Per | Not Applicable |
| County | Will |
| New Construction | No |
| Property Type | Residential |
| Subdivision Name | Columbia Heights |
| Other Structures | On Street |
| Total Rooms | 5 |
| Full Baths | 1 |
| Status | Active |
| Directions | Chicago road,go East on 35th st,end of third block on corner of 35th & Florence. |
| High School | Bloom Trail High School |
| City | Steger |
| High School District | 206 |
| MLS Area | Steger |
| Tax Annual Amount | 2251 |
| Additional Parcels Y/N | Yes |
| Virtual Tour | https://view.spiro.media/order/20a38a04-1f32-4488-a4eb-de7b44f0a92d?version=18_165&branding=false |
| Standard Status | Active |
| Middle/Junior School District | 194 |
| Elementary School District | 194 |
| Property Type | Detached Single |
Interior Features
| Interior Amenities | 1st Floor Bedroom,1st Floor Full Bath,Walk-In Closet(s),High Ceilings,Historic/Period Mlwk,Replacement Windows |
|---|---|
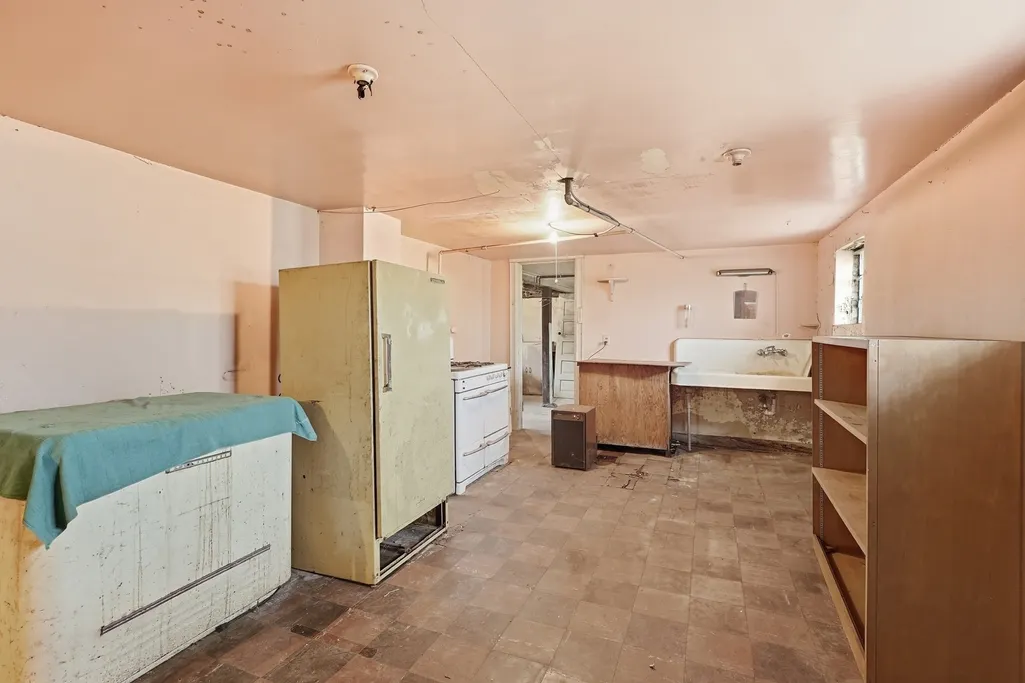
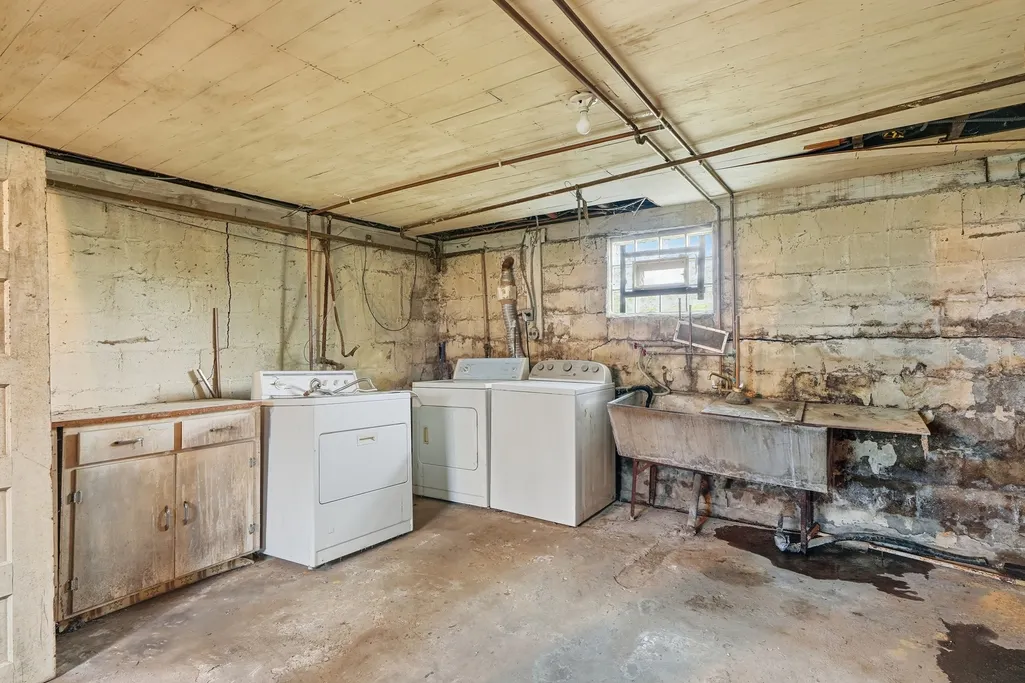
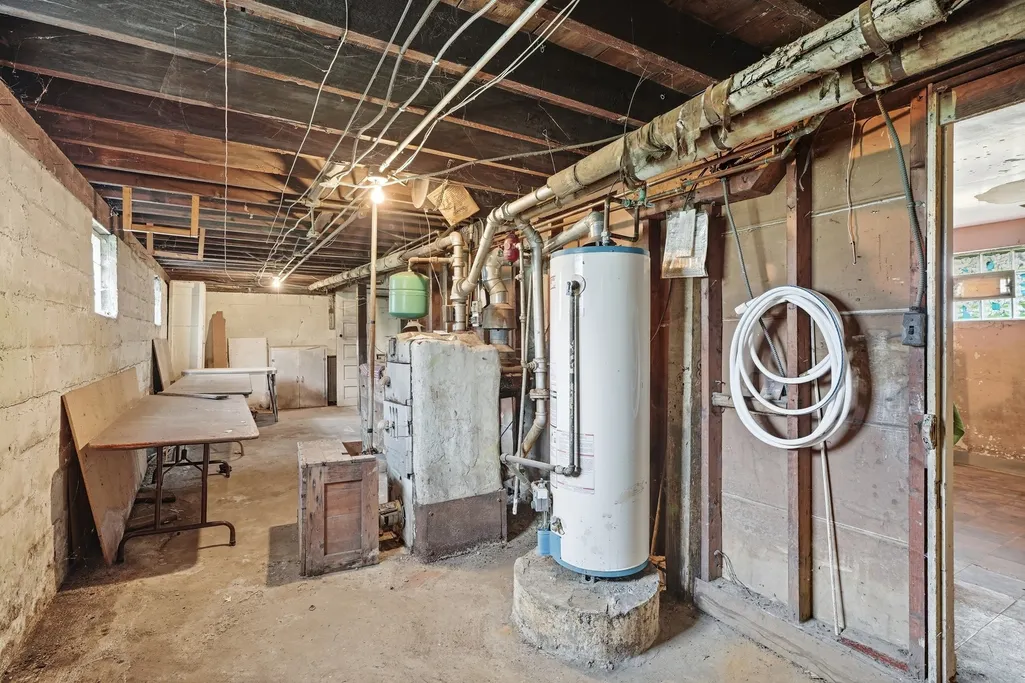
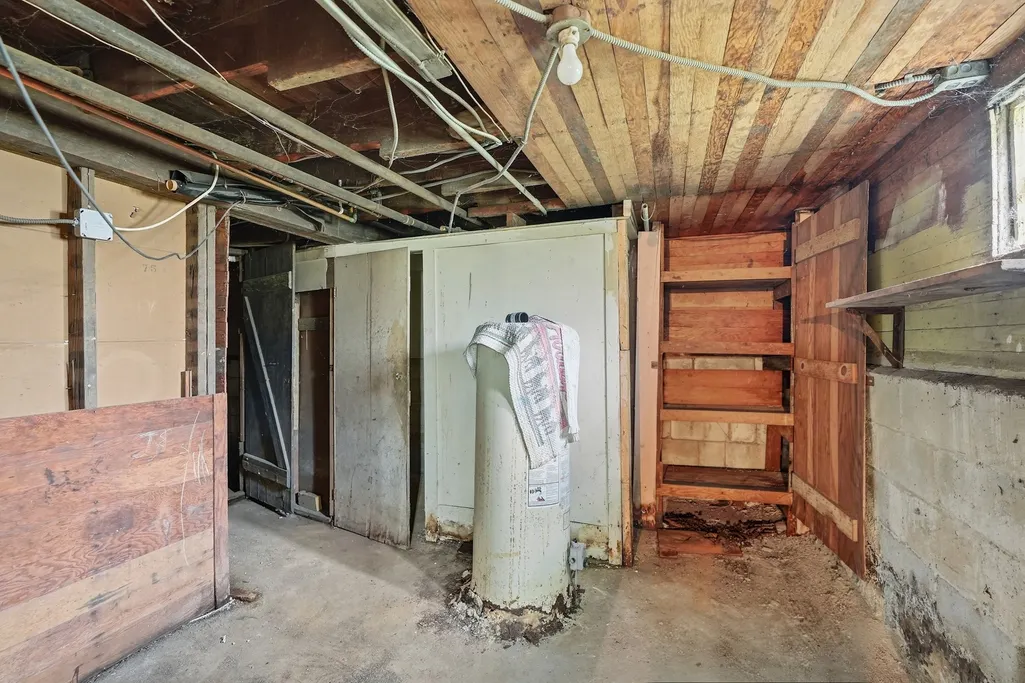
| Basement | Partially Finished,Crawl Space,Block,Full |
| Total Fireplaces | 1 |
| Fireplace Features | Wood Burning,Masonry |
| Laundry Features | Gas Dryer Hookup,In Unit |
| Total Bedrooms | 3 |
| Room Type | Enclosed Porch |
| LivingAreaSource | Assessor |
| Total Baths | 1 |
| Bedrooms Possible | 3 |
Exterior Features
| Parking Features | Concrete,Yes,Garage Owned,Detached,Off Alley,Off Street,Driveway,On Street,Owned,Garage |
|---|---|
| Lot Features | Corner Lot,Nature Preserve Adjacent,Mature Trees,Backs to Public GRND |
| Water Source | Public |
| Total Parking | 10.5 |
| Foundation Details | Block |
| Lot Dimensions | 75 x 125 |
| Lot Size Acres | 0.21 |
| Waterfront Y/N | No |
| Other Equipment | Sump Pump,Water Heater-Gas |
Amenities
- Foreclosure
- Views
- Short Sale
- New Construction
- Adult 55+
- Lease To Own
- No HOA Fees
- Furnished
- Primary On Main
- Air Conditioning
- Seller Finance
- Green
- Fixer Upper
- Horse
- Golf
- Fireplace
- Deck
- Garage
- Basement
- Pool
Property vs Single Family Average in 60475
Price
Taxes
Year Built
Visits
 Midwest Real Estate Data (MRED) All information deemed reliable but not guaranteed. All properties are subject to prior sale, change or withdrawal. Neither listing broker(s) or information provider(s) shall be responsible for any typographical errors, misinformation, misprints and shall be held totally harmless. Listing(s) information is provided for consumer's personal, non-commercial use and may not be used for any purpose other than to identify prospective properties consumers may be interested in purchasing. The data relating to real estate for sale on this website comes in part from the Internet Data Exchange program of the Multiple Listing Service. Real estate listings held by brokerage firms other than Real People Realty may be marked with the Internet Data Exchange logo and detailed information about those properties will include the name of the listing broker(s) when required by the MLS. Copyright ©2026 All rights reserved.Based on information submitted to the MLS GRID as of November 7, 2026 4:15 PM UTC All data is obtained from various sources and may not have been verified by broker or MLS GRID. Supplied Open House Information is subject to change without notice.
Data is updated as of November 7, 2026 4:15 PM UTC
